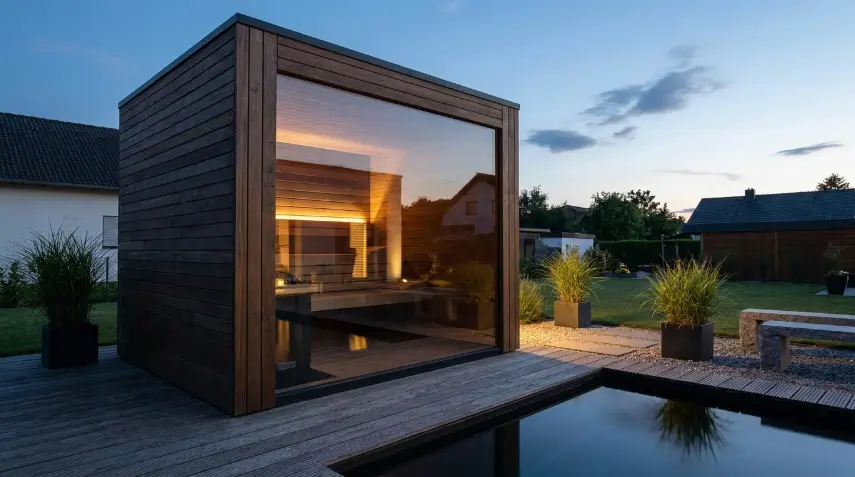
A 2-person cube sauna needs roughly 4 by 4 feet of cabin footprint, but a realistic total space allowance is closer to 6 by 6 feet once door swing, roof overhang, and maintenance clearance are factored in. That makes it one of the smallest permanent backyard wellness structures available, smaller than most storage sheds and considerably smaller than a barrel sauna laid on its side. For a townhouse patio, a narrow side yard, or a corner of a suburban lot, a cube shape is usually the easiest sauna style to actually make fit.
Why Does a Squared-Off Footprint Fit Small Yards Better?
A cube sauna’s flat walls mean it can sit flush against a fence line, a garage wall, or a privacy screen without wasting the curved buffer space a round barrel sauna needs on all sides. Because the panels are straight tongue-and-groove sections rather than curved staves, the cabin can also be positioned in a tight corner where a barrel’s rounded shape would leave awkward triangular gaps of unused space. For anyone measuring a yard in single-digit feet rather than acres, that flat-wall geometry is often the deciding factor between a sauna fitting at all and not fitting.
What Foundation Work Does a Small-Yard Install Actually Require?
Most 2-person cube saunas are light enough to sit on a compacted gravel pad, paver base, or a small floating deck rather than requiring poured concrete footings. A level base is the real requirement, since an uneven pad puts uneven stress on the panel joints over time and can cause the glass door to bind. Homeowners with limited yard space often combine the sauna pad with an existing patio extension rather than building a separate structure, which saves both material cost and square footage.
How Close Can It Sit to the House or a Fence?
Local zoning and building codes typically set a minimum setback from property lines for any accessory structure, and a sauna generally falls into that category even though it is small. Some municipalities also have separate rules for structures near a fence versus near the house itself, especially if the sauna has electrical service run to it. Checking the local planning department before pouring a pad or scheduling an electrician avoids the expensive mistake of relocating a wired structure after the fact.
What Clearances Does the Heater Need Inside a Tight Cabin?
Because a cube sauna’s interior is already compact, heater clearance requirements matter more than they would in a larger cabin. Electric heaters specify minimum distances to combustible surfaces on the sides, back, and top of the unit, and bench placement has to respect those distances. Most factory-built 2-person cube models are engineered so the standard bench layout already clears the heater correctly, which removes a design step a fully custom build would otherwise require. A buyer comparing options can review the layout and installed footprint at sweatdecks.com/products/saunalife-cl3g-2-person-outdoor-cube-sauna before finalizing where in a small yard the unit will actually sit.
What Do the Health Reviews Say About Using a Compact Sauna Consistently?
A systematic review of regular dry sauna bathing found favorable associations with cardiovascular and inflammatory markers across a range of session frequencies and durations, none of which depend on cabin size. A separate review in the American Journal of Medicine covering benefits and risks of sauna bathing likewise ties outcomes to consistency of use rather than square footage. In other words, a compact cube sauna used three times a week delivers the same exposure conditions researchers have studied, regardless of whether the cabin sits on a five-acre property or a 20-by-30-foot city lot.
What Should a Small-Yard Buyer Measure Before Ordering?
Measure the actual clear space, not just the flattest-looking spot, including the swing radius of the door and enough room to walk fully around at least two sides for panel maintenance and heater servicing. Check overhead clearance for the roof pitch if the spot sits under a deck overhang or tree canopy. Confirm where the electrical run will come from and how far that is from the panel, since a longer wire run adds to installation cost. Getting these measurements right before ordering avoids discovering a fit problem after the cabin has already shipped.
Does a Small-Yard Cube Sauna Need Anything Beyond Electrical Service?
Most 2-person cube saunas need only electrical service, since there is no plumbing involved and ventilation runs through small adjustable vents built into the cabin panels rather than any ducted system. That said, a nearby outdoor water spigot makes rinsing off before or after a session more convenient, and some owners run a short hose line to a simple outdoor shower fixture next to the cabin rather than tracking wet feet back into the house. None of this is required for the sauna to function, but it is worth planning for during the same yard-space exercise used to confirm the cabin’s footprint, since retrofitting a water line after the pad and electrical run are finished means digging through an already-finished area. For a small yard where every foot matters, deciding upfront whether an adjacent shower or rinse station is part of the plan avoids a second round of construction later. Lighting is another small detail worth planning for at the same stage, since a low-voltage exterior fixture near the door makes evening sessions safer to walk to without adding a major wiring project on top of the sauna’s own electrical run.
Frequently Asked Questions
How much total space does a 2-person cube sauna need?
The cabin itself is usually about 4 by 4 feet, but plan for a footprint closer to 6 by 6 feet once you account for the door swing, roof overhang, and a walking clearance on at least two sides for maintenance access.
Does a cube sauna need a permanent foundation?
Not necessarily. A level gravel pad or a small floating deck is often enough for a cube sauna, since the structure is lightweight compared to a poured-concrete building. Local codes and the manufacturer’s install guide should confirm what is required in a specific area.
Can a cube sauna sit close to a fence or property line?
Setback rules vary by municipality, and many require a few feet of clearance from a property line for any accessory structure, sauna included. Checking local zoning before placing the pad avoids having to move a wired, plumbed structure later.
What clearance does the heater need from the walls?
Electric sauna heaters specify a minimum clearance to combustible surfaces, commonly several inches on the sides and more above the unit, detailed in the heater’s installation manual. That clearance affects how bench and wall layout is planned inside a compact cube interior.
References
- Clinical Effects of Regular Dry Sauna Bathing: A Systematic Review, Evidence-Based Complementary and Alternative Medicine, 2018.
- Benefits and risks of sauna bathing, The American Journal of Medicine, 2001.
- Effects of heat and cold on health, with special reference to Finnish sauna bathing, American Journal of Physiology – Regulatory, Integrative and Comparative Physiology, 2018.
By Ryan Whitfield